No. 01 / 06Artistic Impression
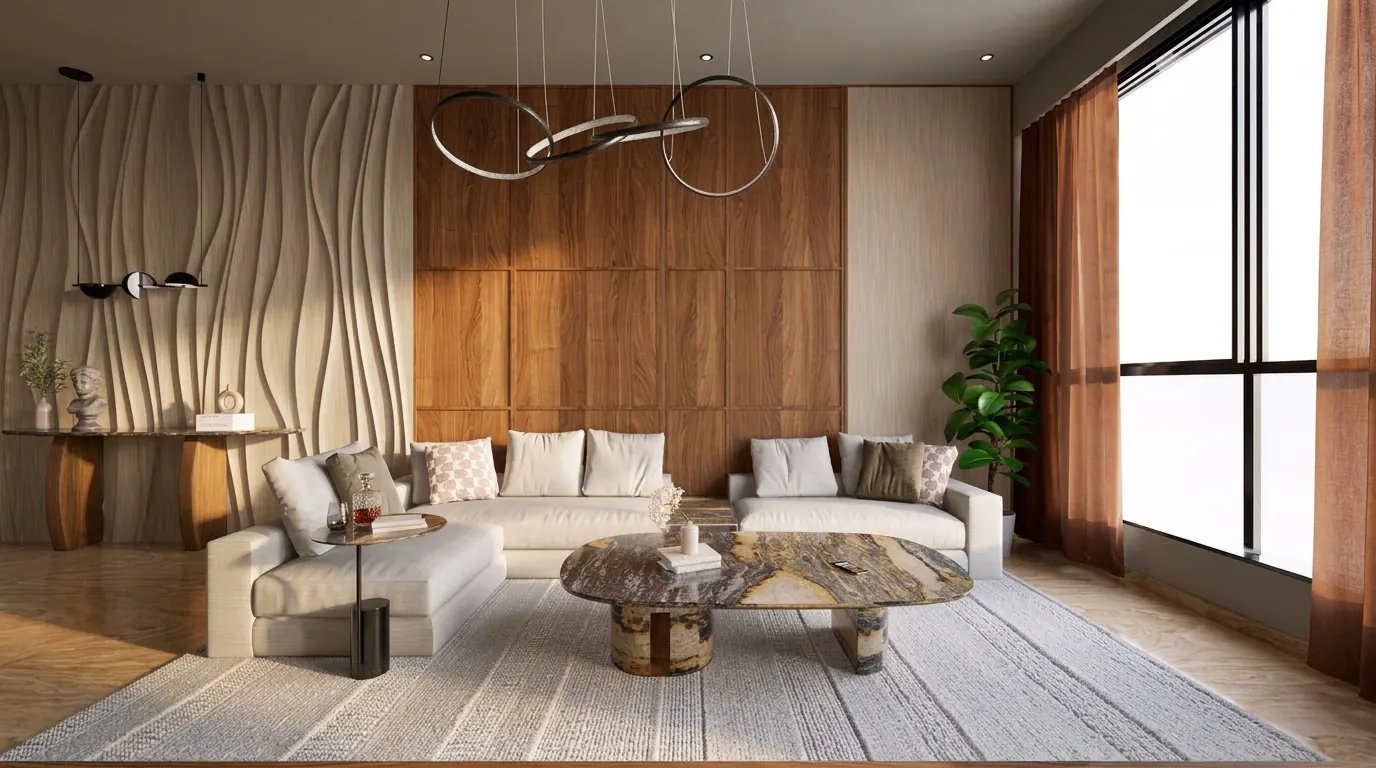
Living Room
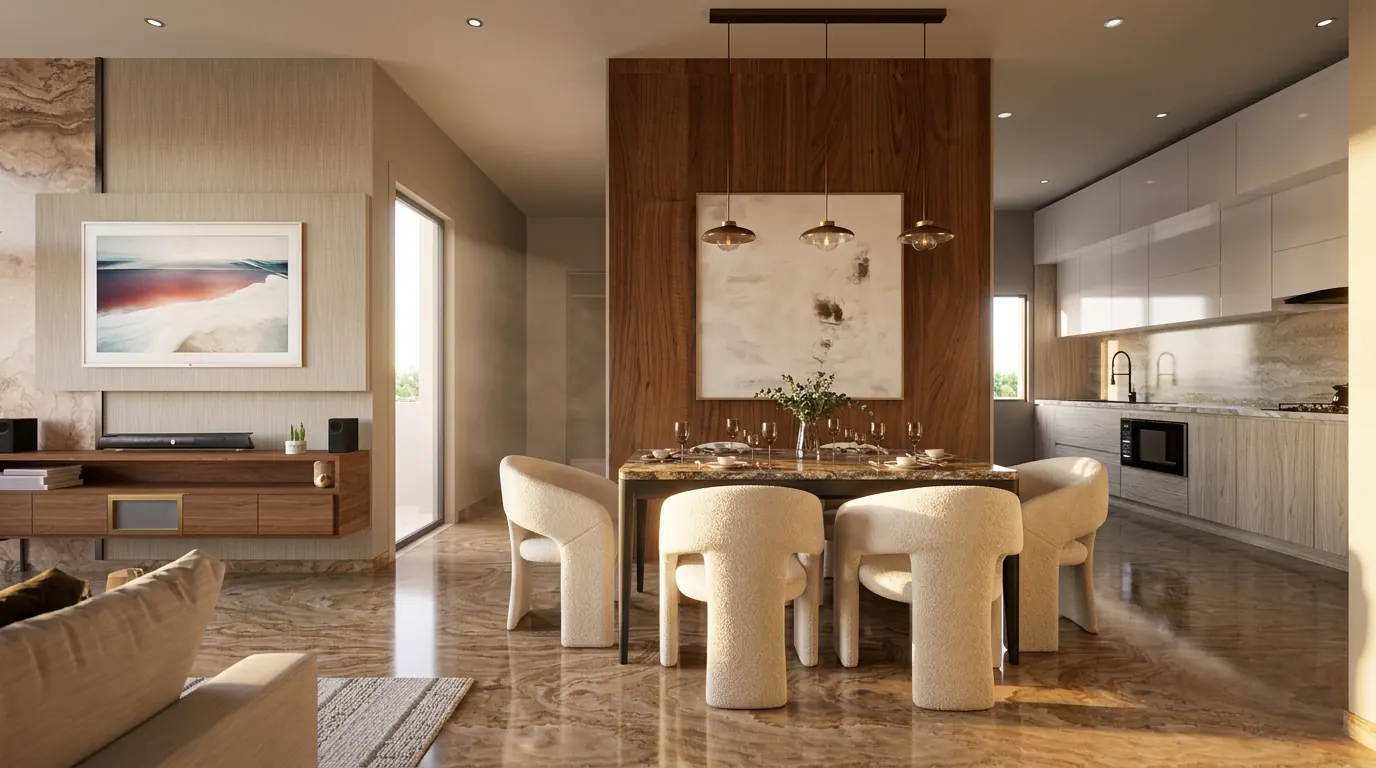
A comfortable living space planned for daily family life.

Refined Urban Living
A boutique residence where timeless proportions meet the serene lanes of Mahim West.
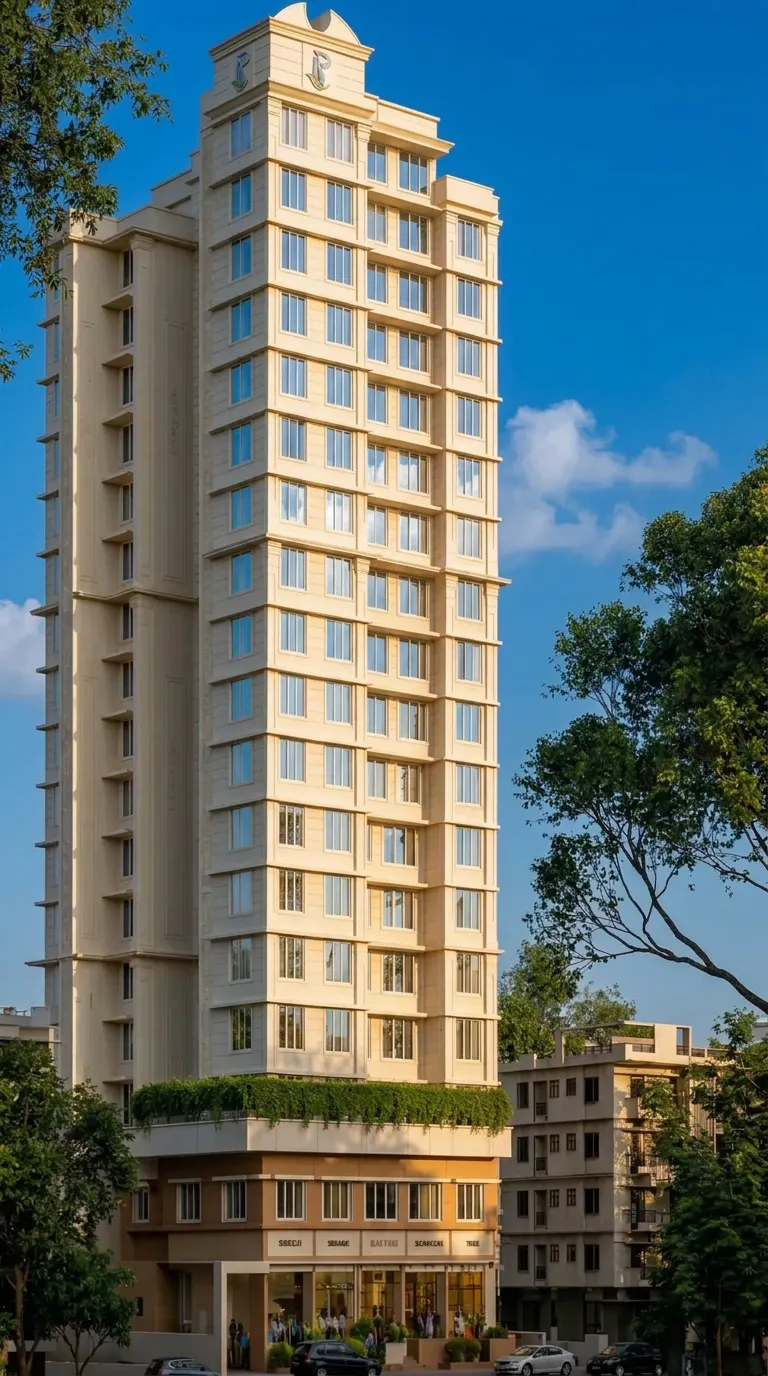
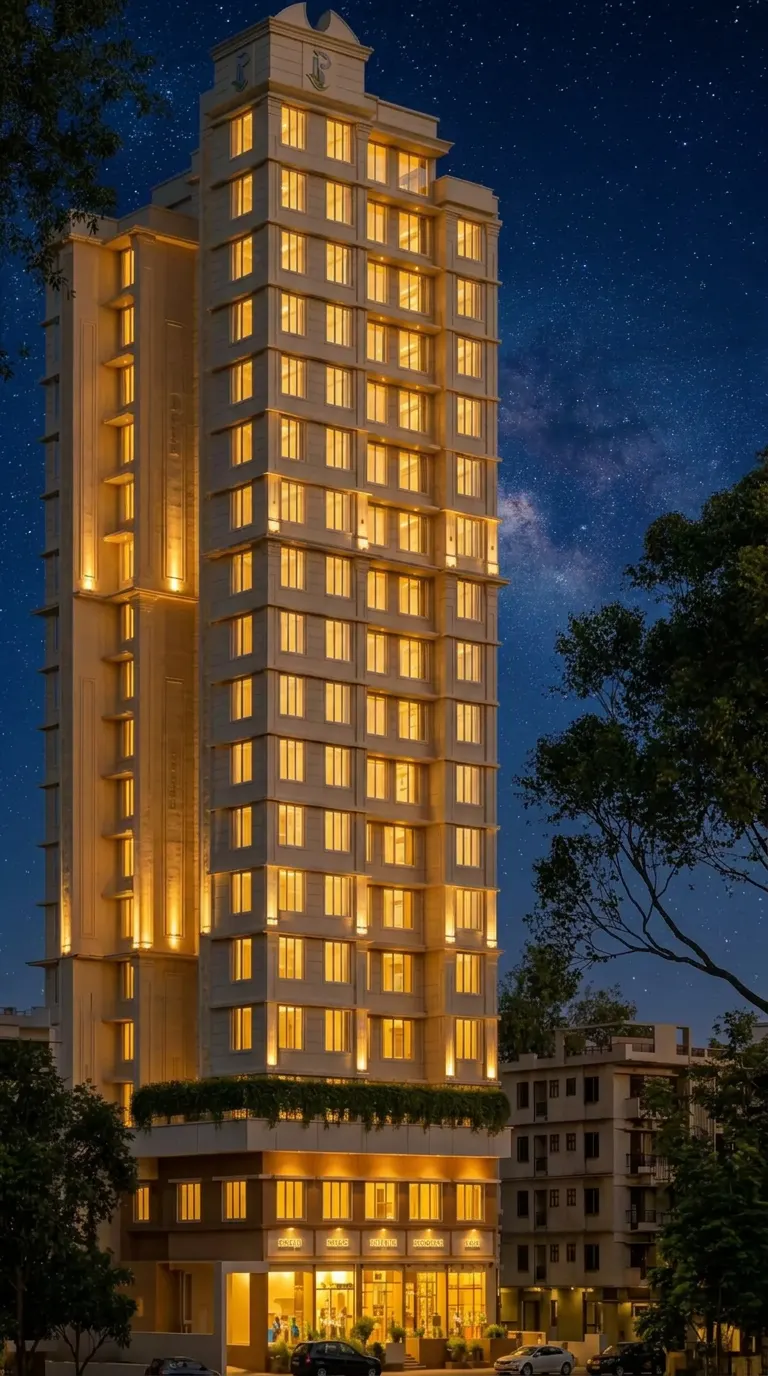
Queen's Corner rises with a calm, contemporary elevation where timeless proportions meet understated urban elegance. Boutique in scale. Precise in craft. 20 residences — no more, no less.
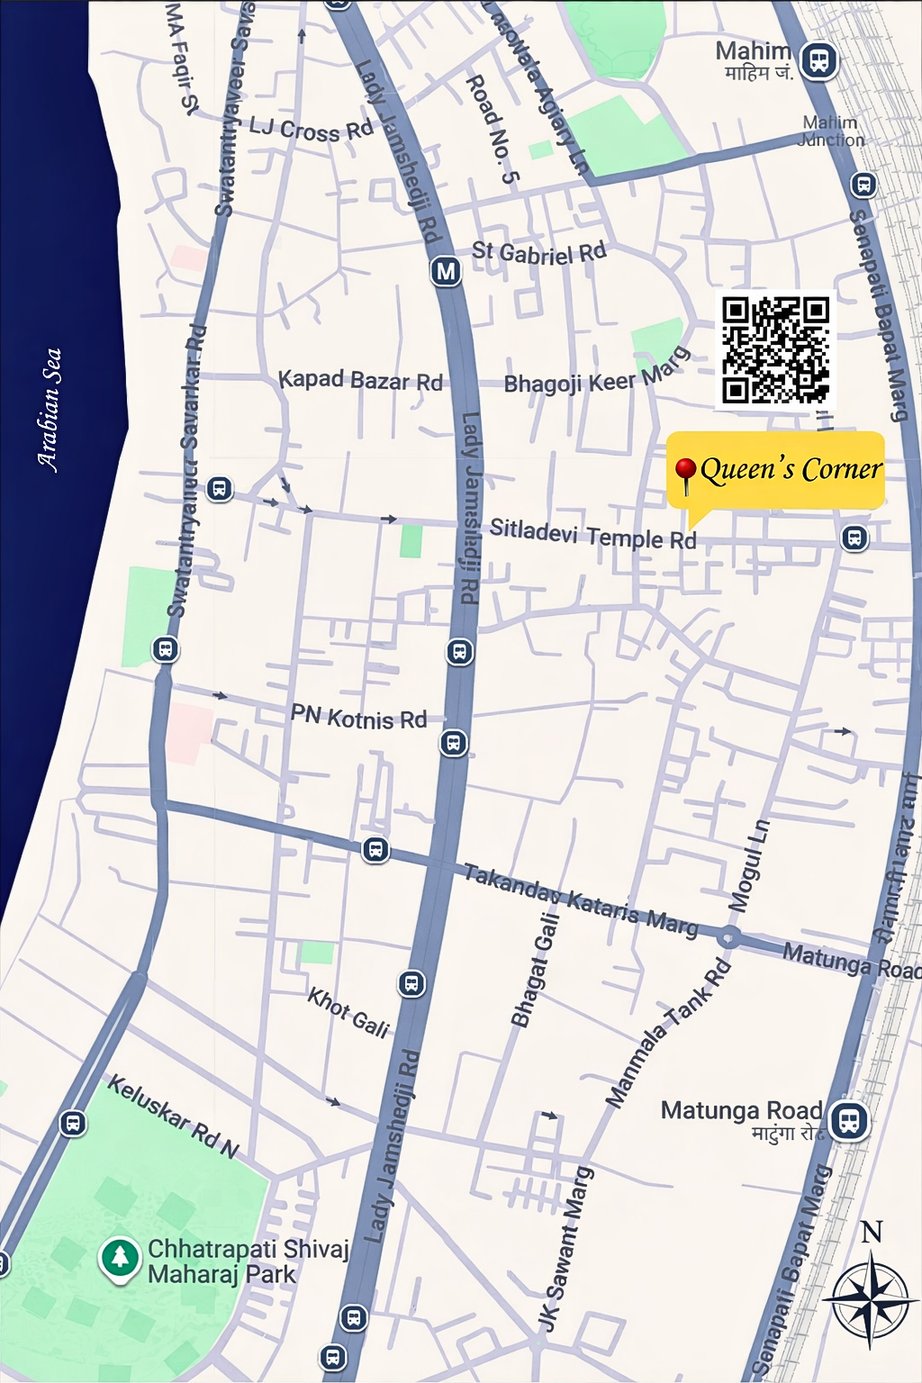
Smart layouts with maximum space utilisation. Bright, well-ventilated homes on Sitaladevi Temple Road — close to Bombay Scottish, Hinduja Hospital, Shivaji Park, and Mahim station.
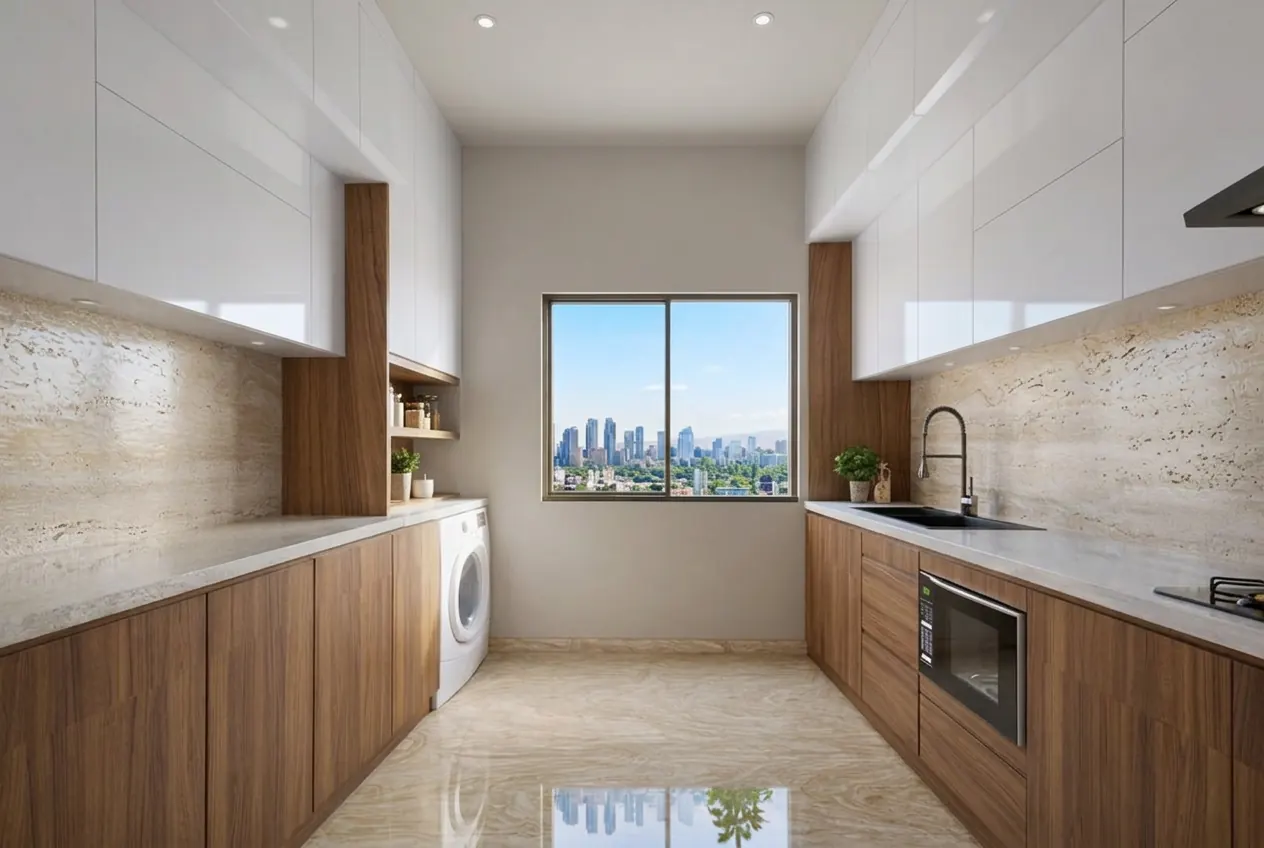
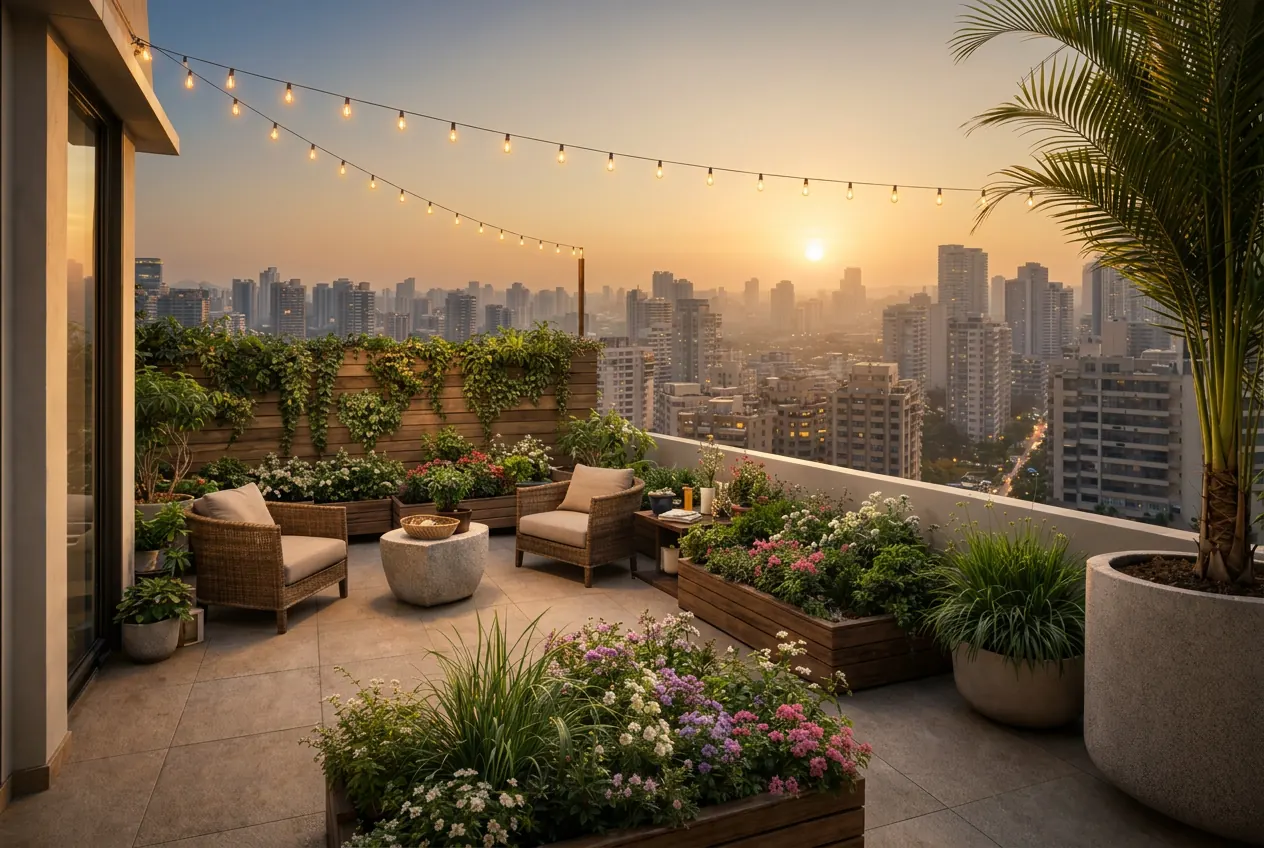
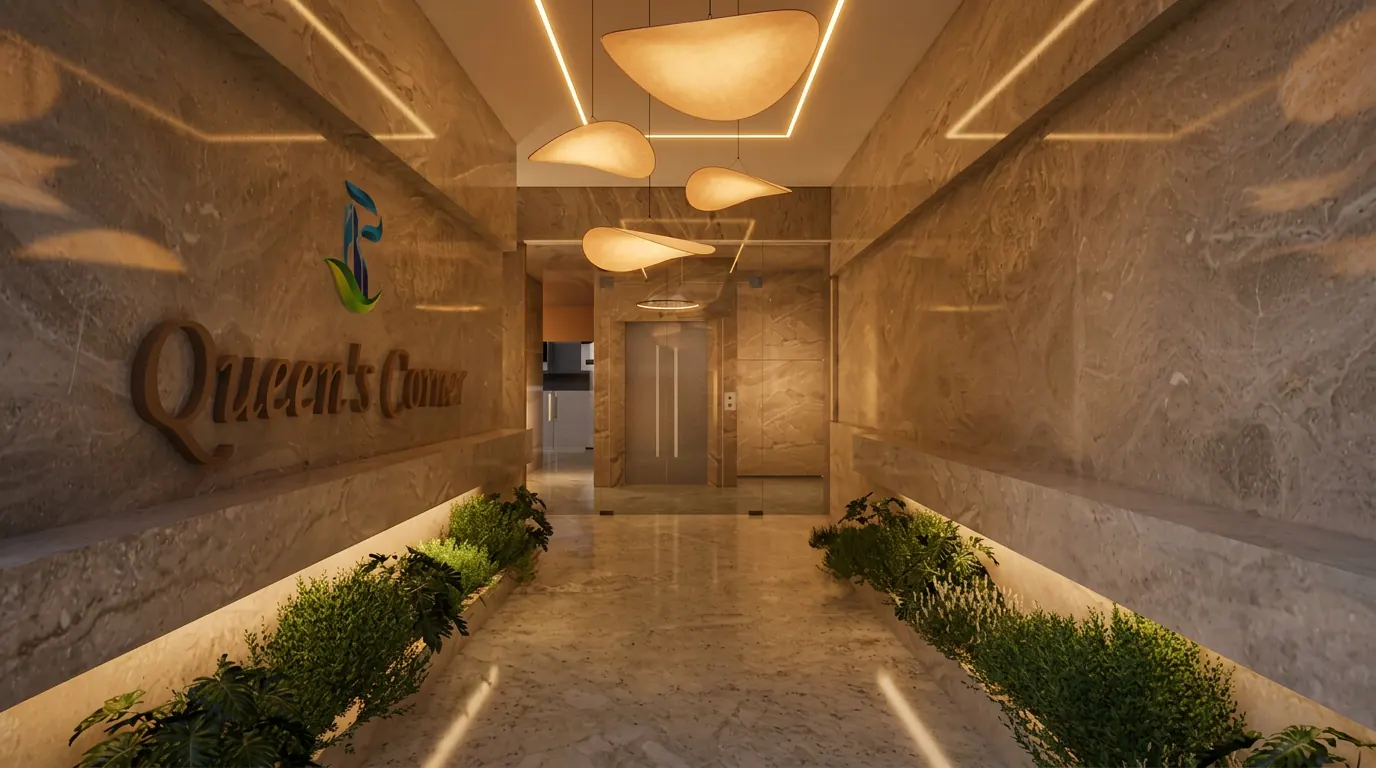
The Queen's Corner lobby is designed to set the mood the moment you step in. Stone-clad walls, floating organic pendants, and garden greenery lining the corridor. A place to Relax, Relish, and Recharge — before you even reach your door.
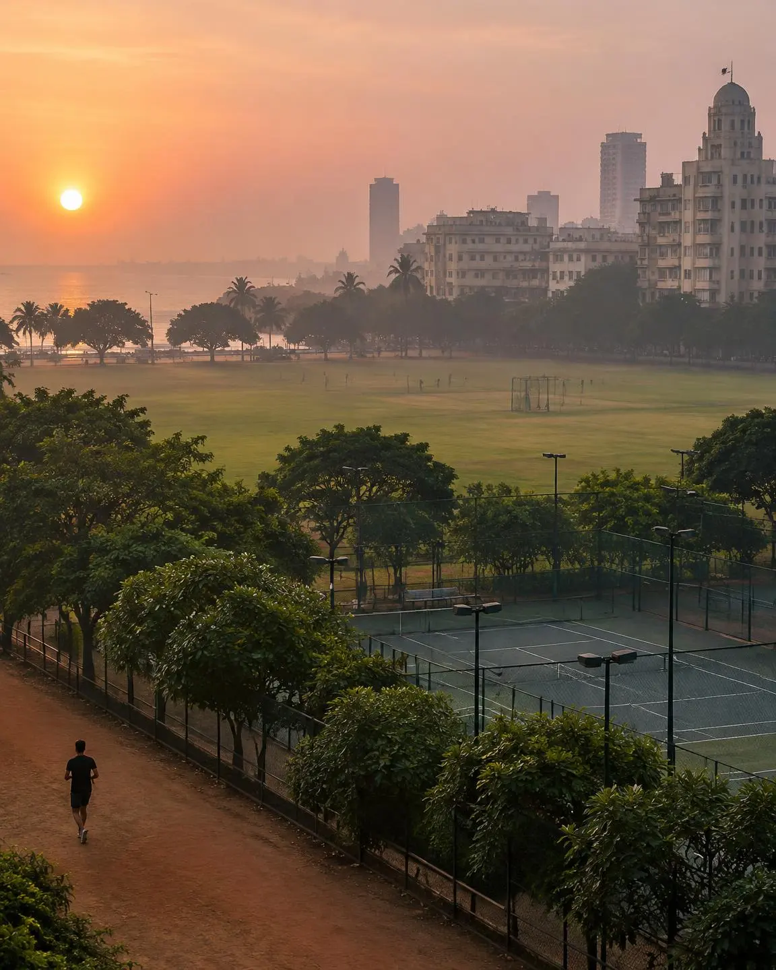

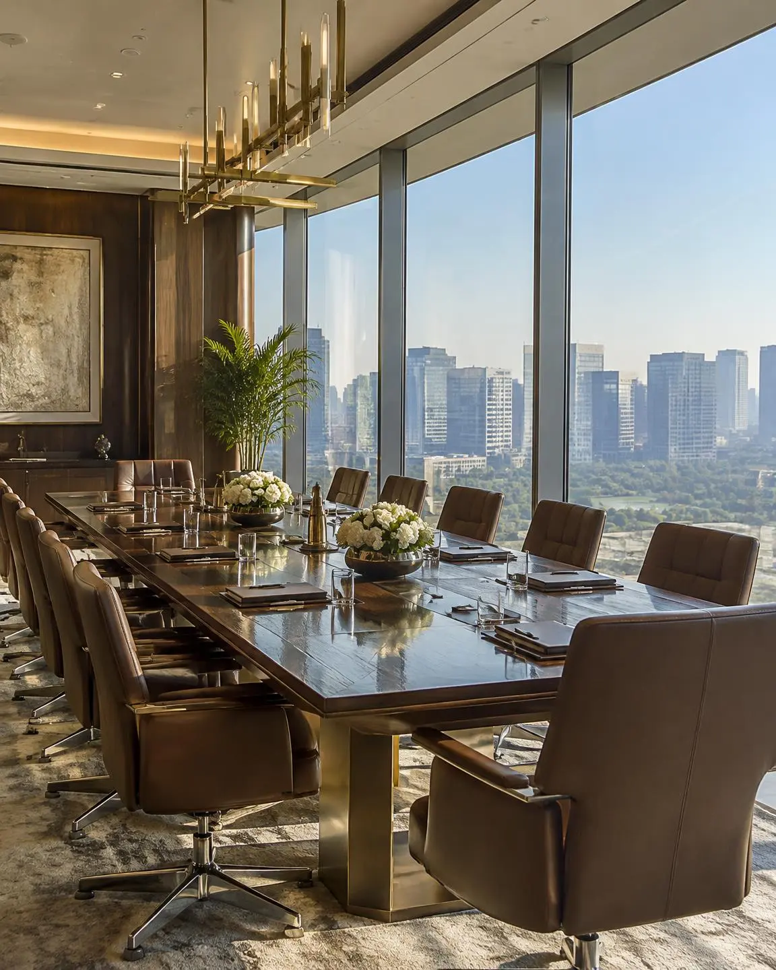
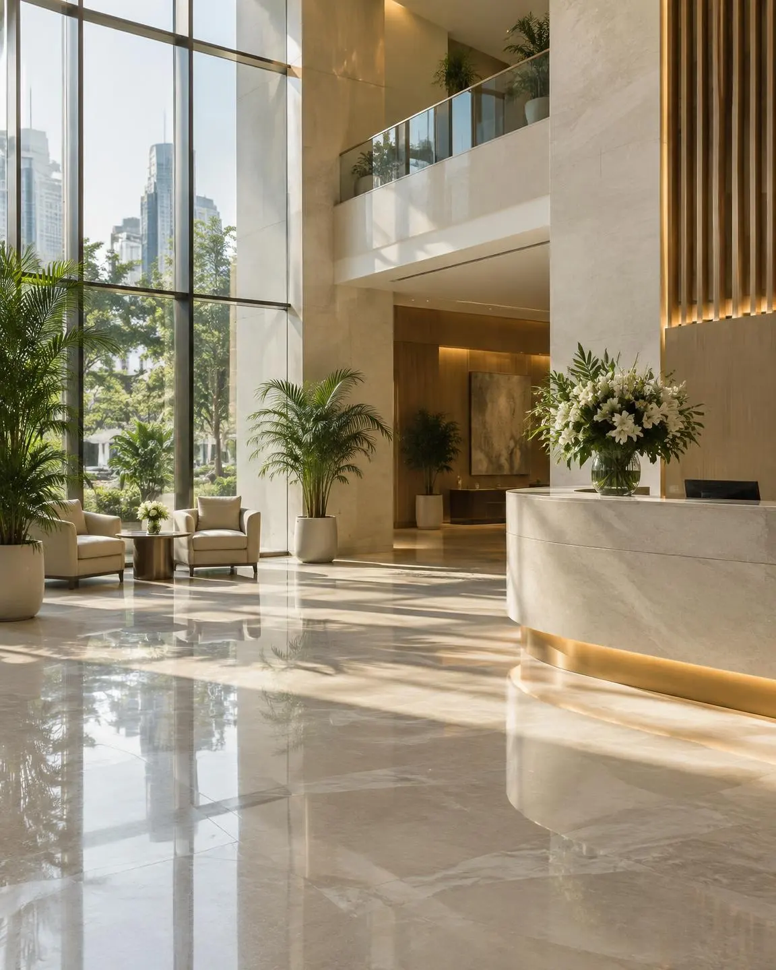
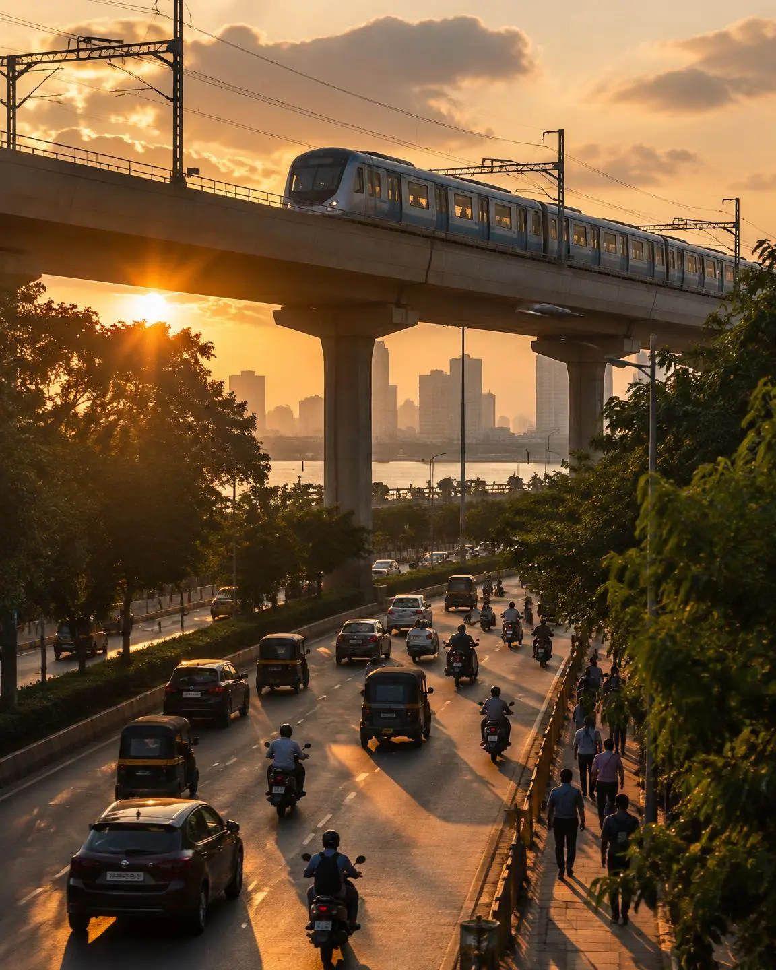
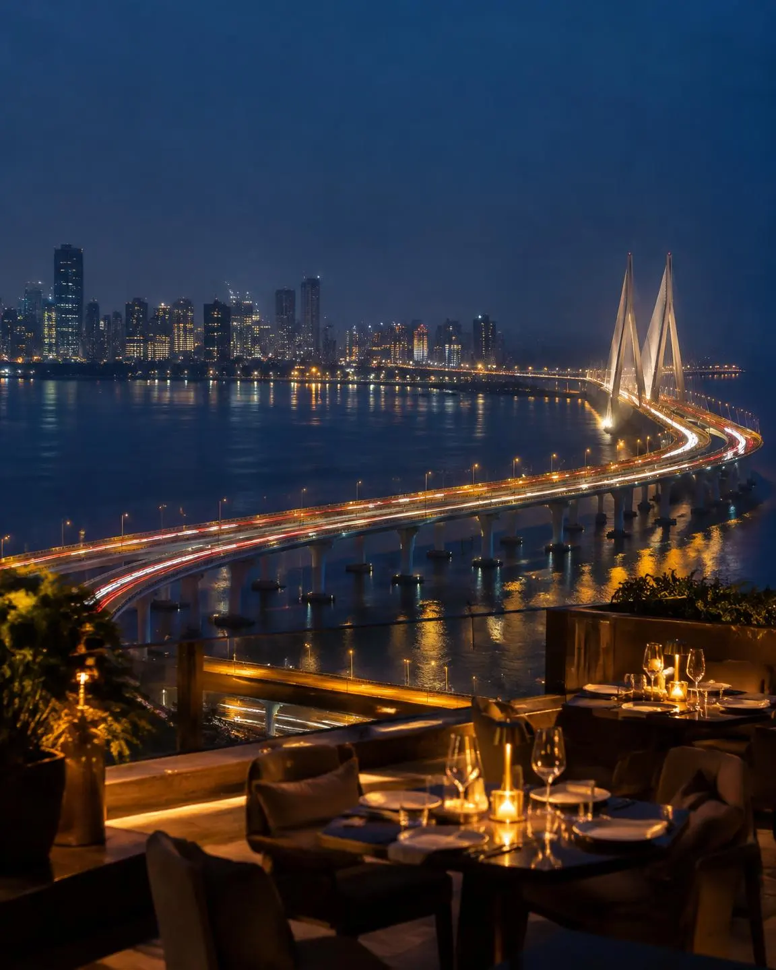
Begin with a walk, a game of tennis or the sea breeze — before the city stirs.
We'll show you the spaces made for you.
Secure yours before someone else does.
Engineers, Architects & Business Professionals with 30 years in Mumbai real estate. Every detail reflects unwavering commitment to craft and durability.
Queen's Corner
Sitaladevi Temple Road, Mahim (West)
Unit 52, Kakad Industrial Estate
Sitaram Keer Marg, Mahim, Mumbai-400016
MahaRERA no.: PR1171012501629
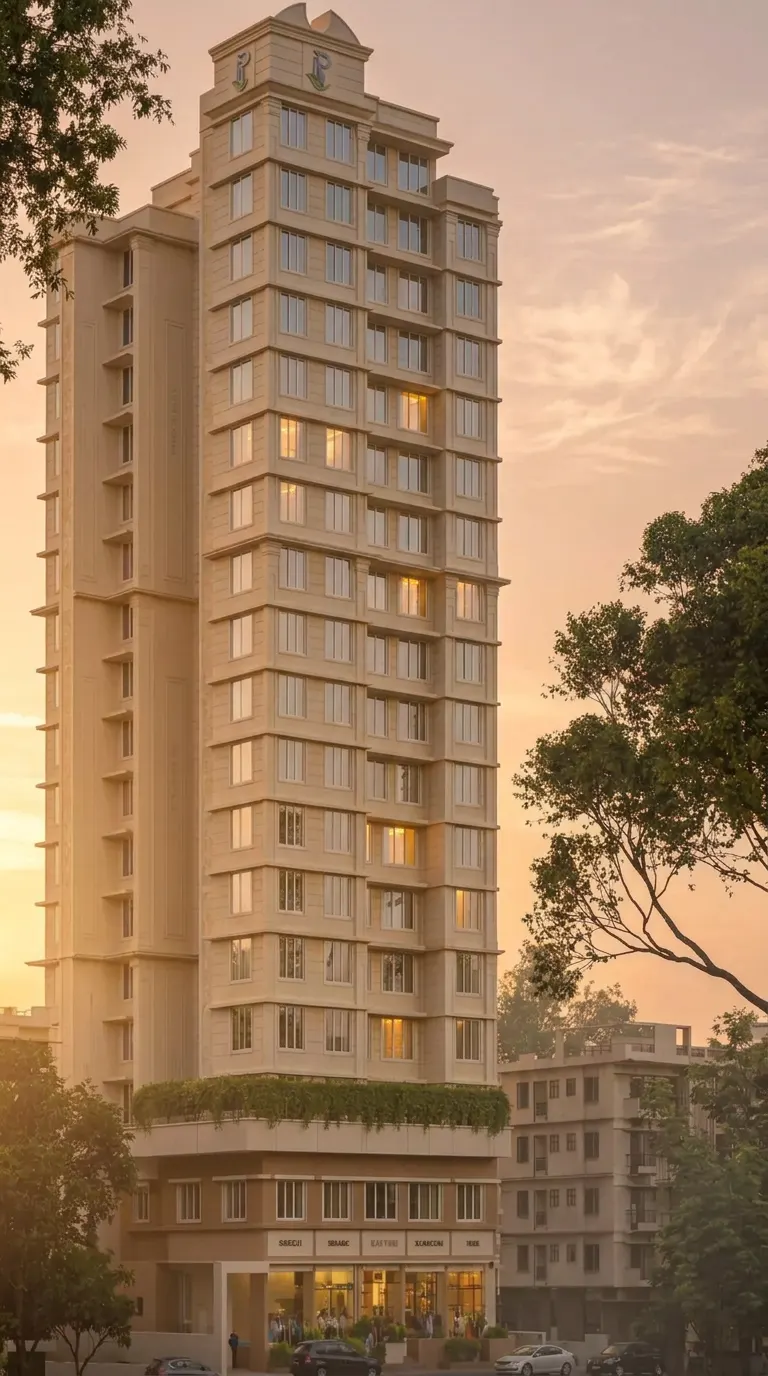
Queen's Corner rises with a calm, contemporary elevation where timeless proportions meet understated urban elegance. Twenty boutique residences on one of Mahim's most respected addresses — boutique in scale, precise in craft.
"Boutique in scale. Precise in craft."
A comfortable living space planned for daily family life.
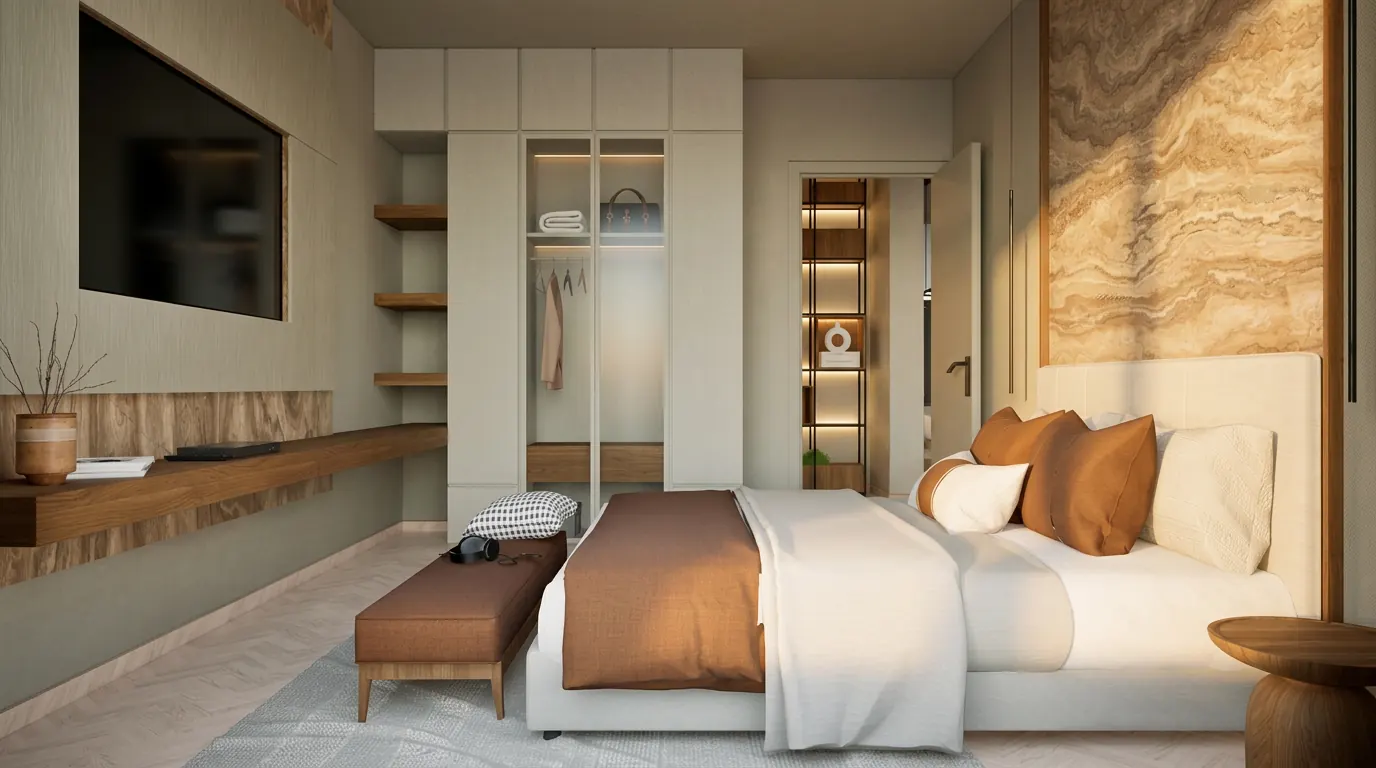
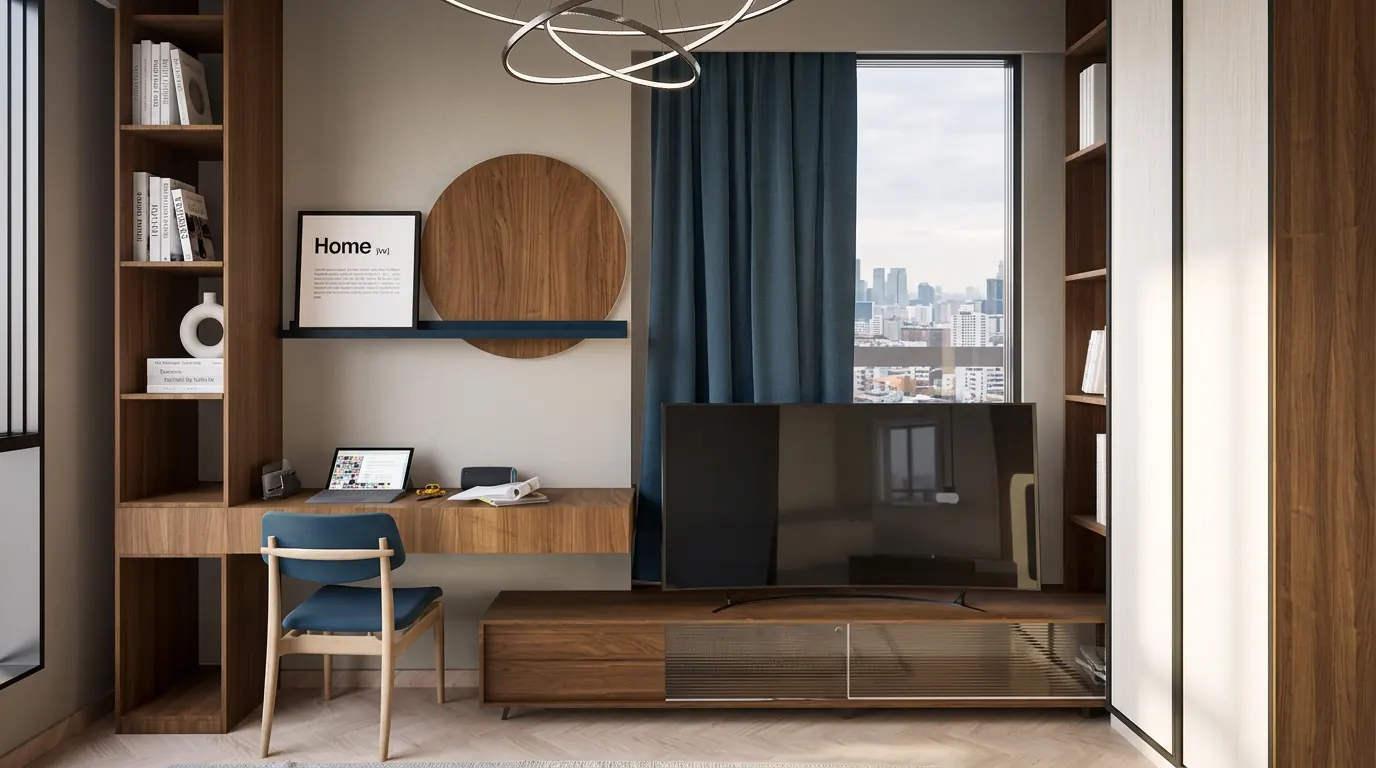
Versatile. Ideal for rest, work, or evolving lifestyle needs.
Transform your daily routine into an experience.
That sets the mood for a place to Relax, Relish and Recharge.
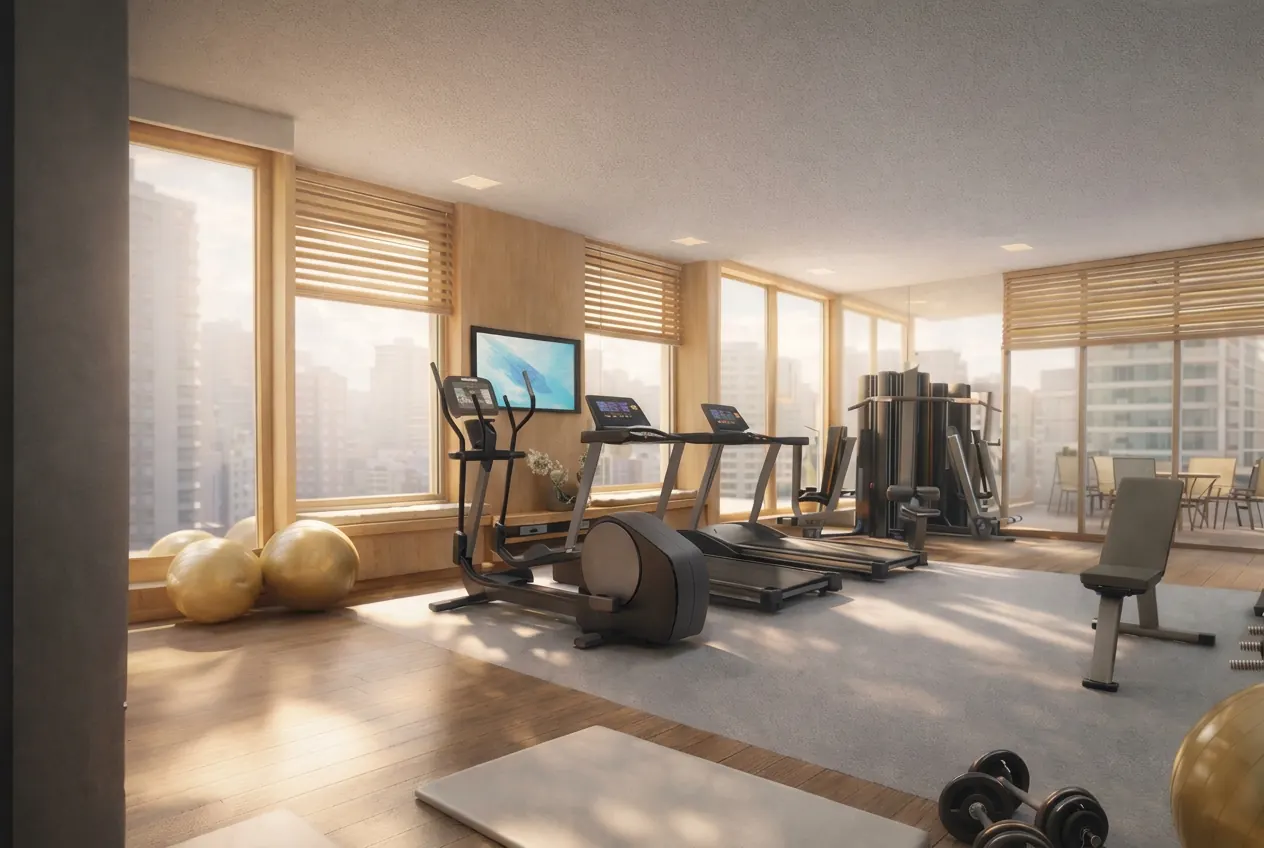
To be Fit, Powerful and Active.
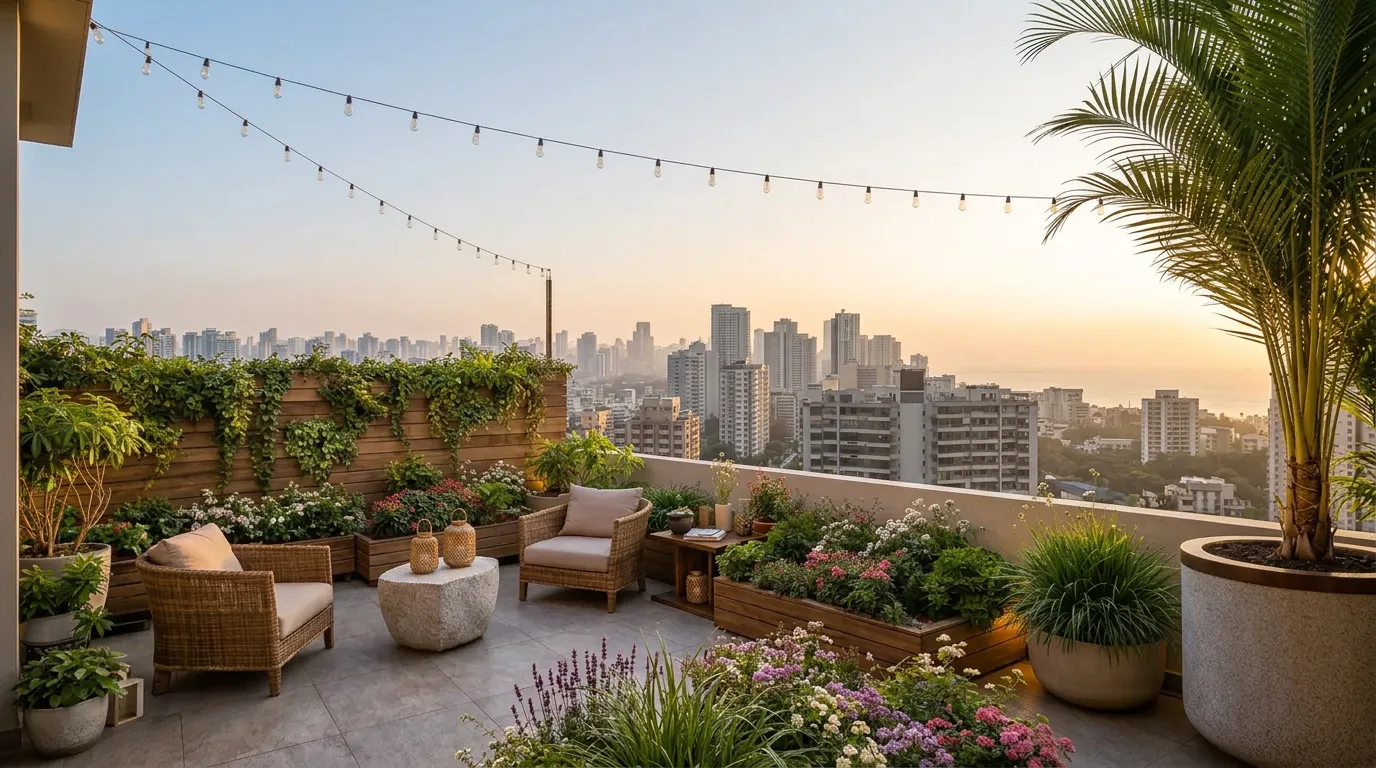
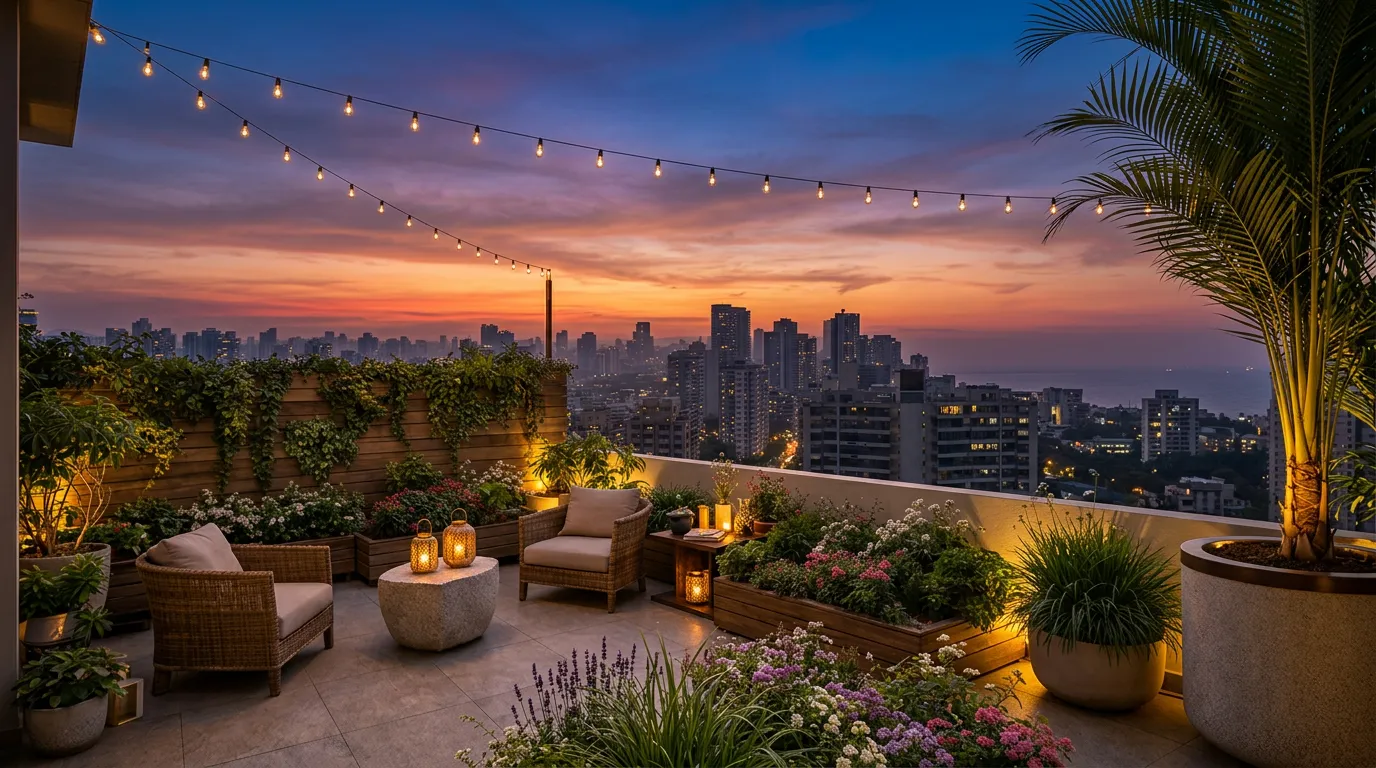
An Organic Patio for leisure.
Begin with a walk, a game of tennis or the sea breeze — before the city stirs.
We'll show you the spaces made for you.
Fill in your details below.
Sitaladevi Temple Road, Mahim West, Mumbai
Prathmeshwara Lifespaces LLP
Unit 52, Kakad Industrial Estate
Sitaram Keer Marg, Mahim, Mumbai-400016
For Bookings: 7900051007
MahaRERA no.: PR1171012501629
Disclaimer: All images, layouts, plans, elevations and visuals shown herein are artistic impressions and for illustrative purposes only. Final specifications, amenities and details shall be as per the approved plans and documents registered with MahaRERA and are subject to statutory approvals. The developer reserves the right to make changes as permitted under applicable laws.

MahaRERA
PR1171012501629